447 Eagle Pass Drive
Ponte Vedra, FL 32081
Contingent
offered at $844,990
3
bedrooms
3
baths
2,490
sq ft
$339
price per sf
Single Family
property type
12 Days
time on site
2016
yr. built
0.32 acre
lot size
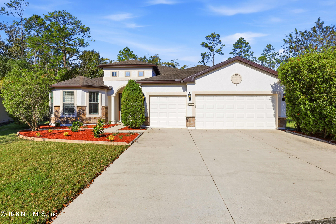
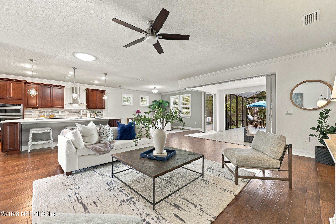
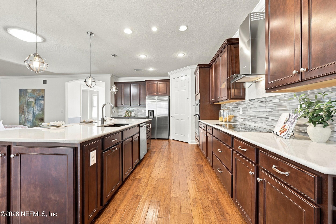
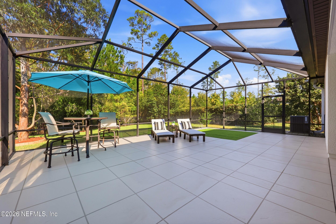
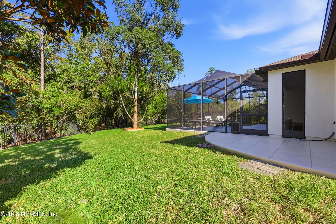
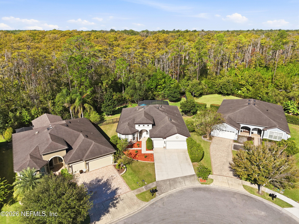
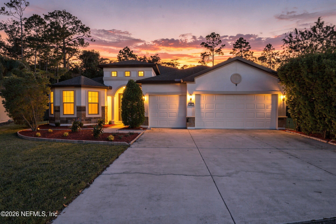
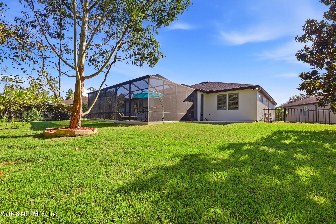
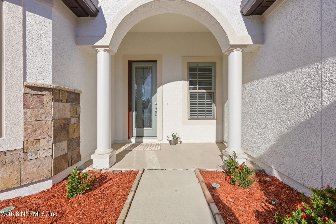
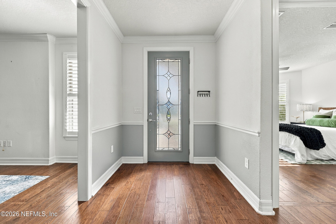
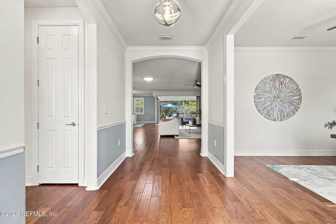
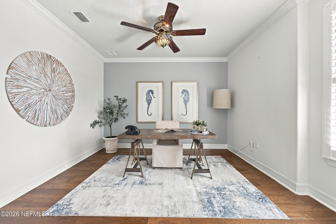
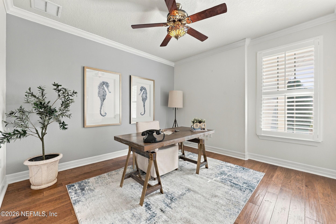
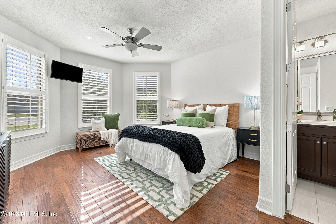
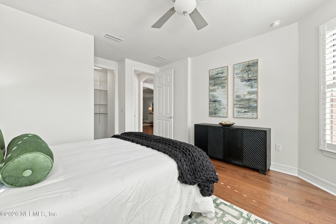
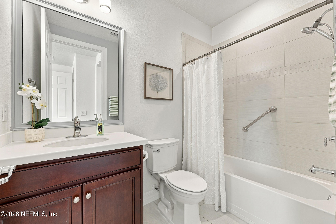
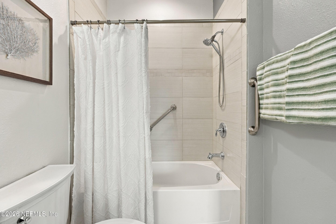
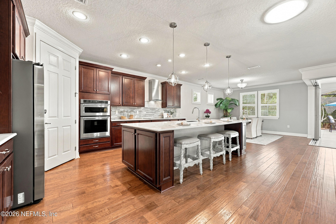
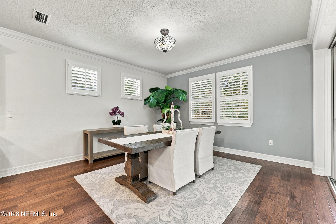
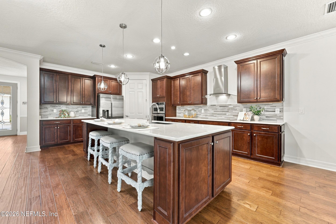
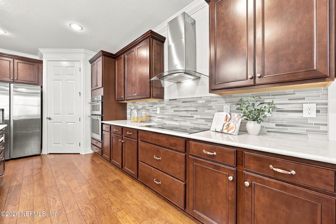
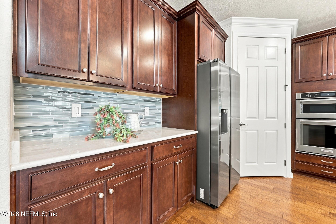
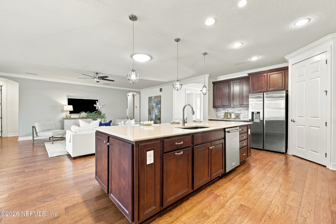
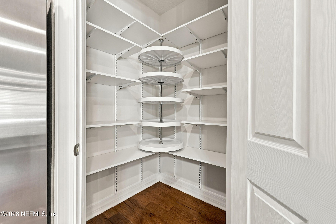
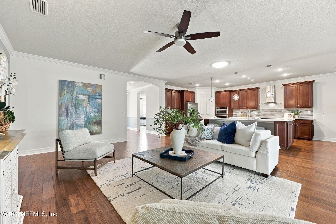
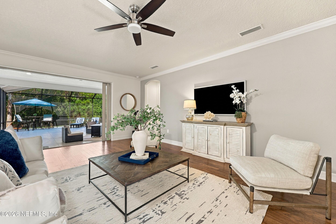
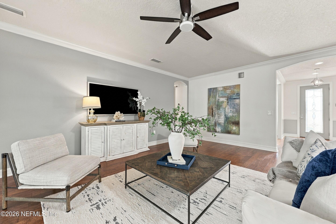
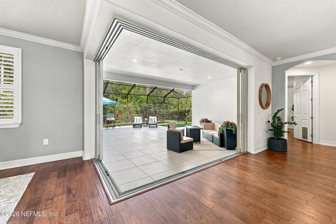
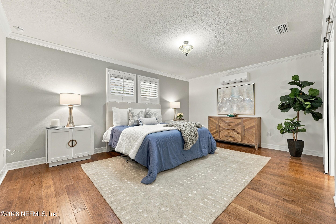
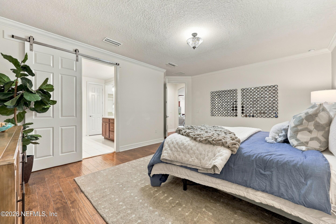
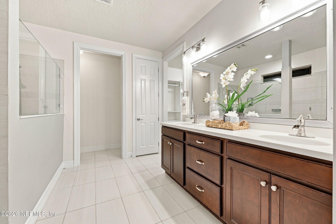
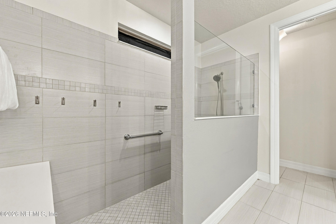
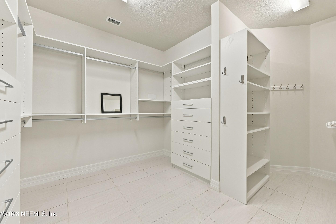
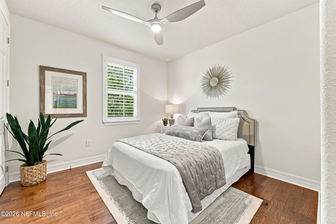
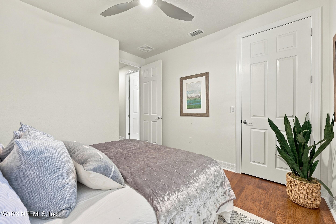
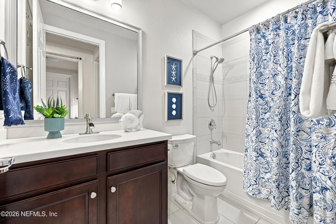
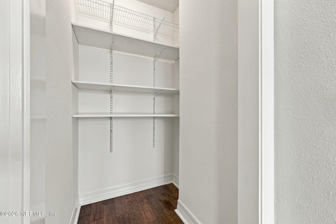
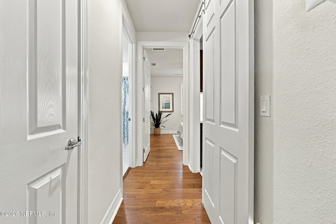
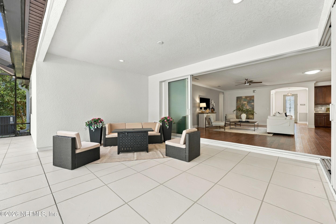
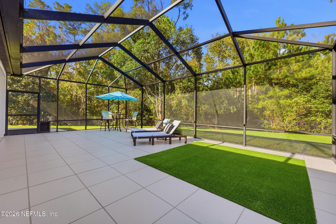
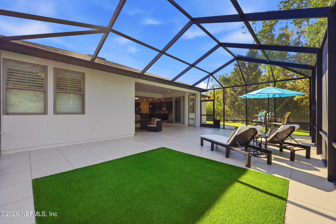
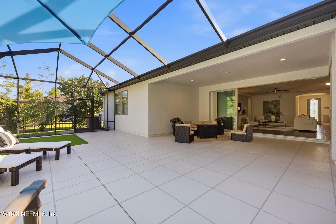
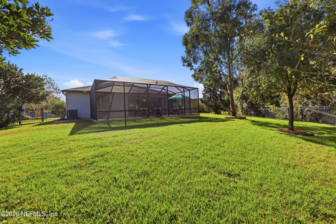
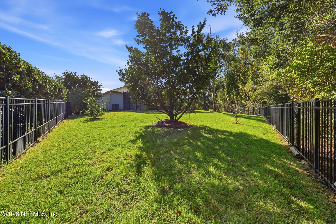
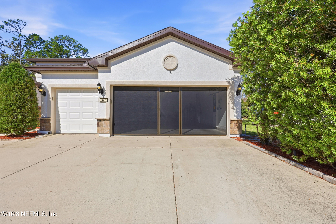
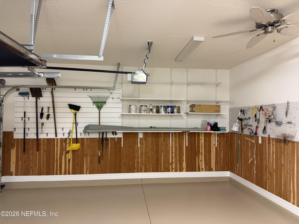
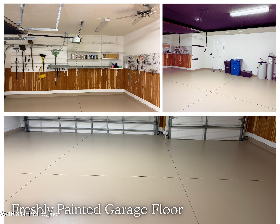
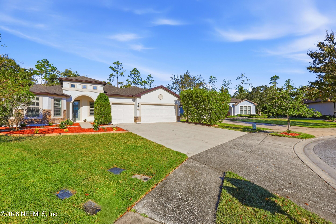
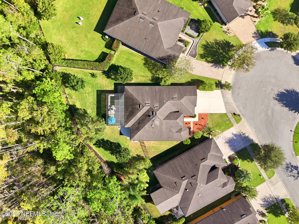
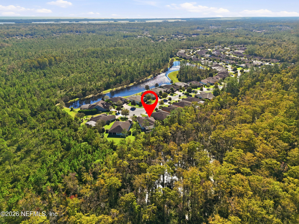
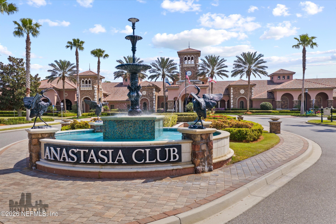
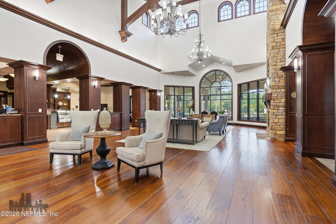
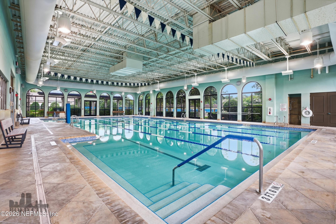
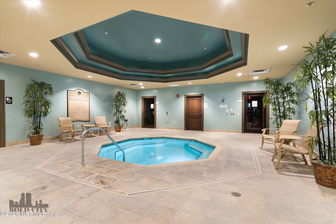
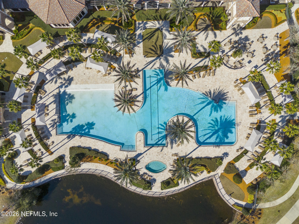
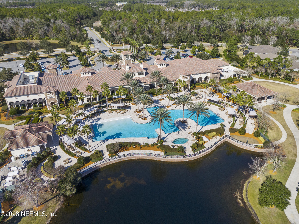
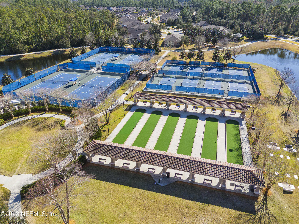
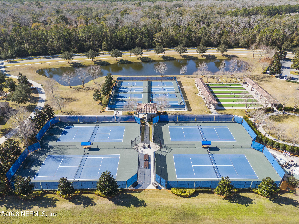
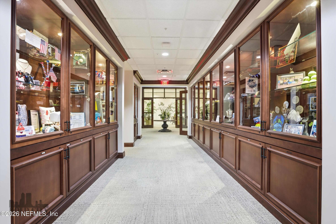
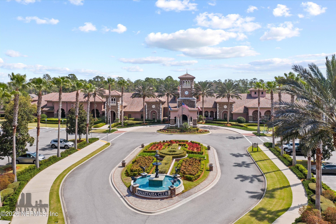
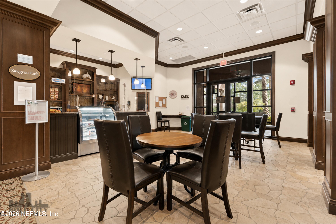
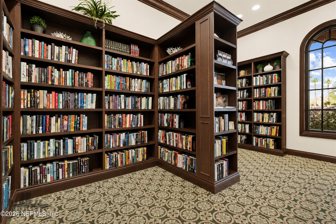
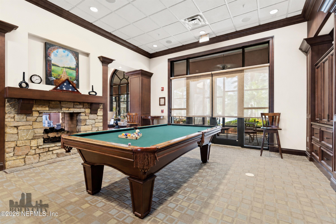
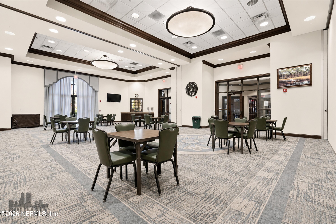
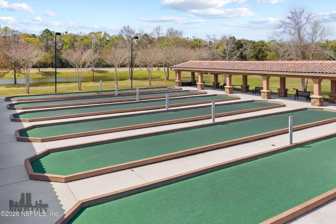
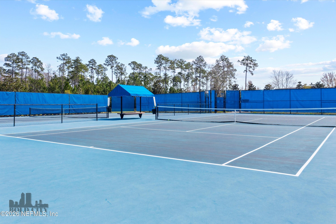
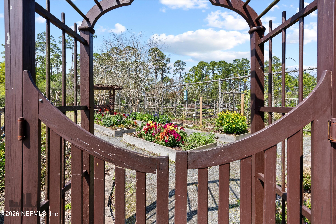
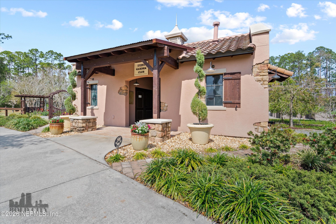
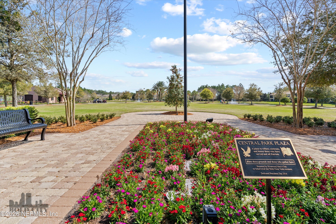
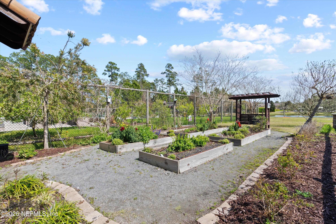
Located on a quiet cul-de-sac, this beautifully maintained home sits on an exceptional, fully fenced lot with a large, private backyard that creates a peaceful retreat right at home. This 3-bedroom plus office, 3-bathroom home features a spacious screened lanai and a 3-car garage, offering plenty of room to enjoy the Florida lifestyle. 90-degree sliding glass doors fully open the living and dining areas to the lanai, creating a seamless connection between indoor and outdoor spaces. Inside, custom details include eight-foot interior doors, arched entryways, crown molding, hardwood flooring, and plantation shutters. The primary suite and second bedroom each feature an ...en-suite bathroom, while custom California Closets provide organized storage. A separate mini-split system in the primary suite allows for individualized temperature control and potential energy savings. Recent improvements include fresh exterior paint, interior touch-ups, refreshed front landscaping, and a freshly painted lanai and garage floor. A new water heater and numerous additional updates reflect the care this home has received (see features and upgrades sheet under documents). Del Webb Ponte Vedra offers an active 55+ lifestyle with a clubhouse, resort-style outdoor pool, indoor pool, fitness center, tennis and pickleball courts, and 60 clubs and interest groups to keep residents connected and engaged. Residents also enjoy access to Nocatee's parks, trails, recreational facilities, and additional amenities.

Co-listed By: JENNIFER WEINBERG
No upcoming open house dates. Check back later.
Bedrooms
- Total Bedrooms: 3
Bathrooms
- Full bathrooms: 3
Appliances
- Dishwasher
- Disposal
- Dryer
- Electric Oven
- Electric Range
- Electric Water Heater
- Microwave
- Refrigerator
- Washer
- Water Softener Owned
Architectural Style
- Traditional
Association
- Association Fee: $260
- Association Fee Frequency: Monthly
- Association Name: First Service Residential
Association Amenities
- Pool
- Children's Pool
- Clubhouse
- Dog Park
- Fitness Center
- Gated
- Jogging Path
- Maintenance Grounds
- Management - Full Time
- Park
- Pickleball
- Playground
- Sauna
- Spa/Hot Tub
- Tennis Court(s)
- Trash
Association Fee Includes
- Sewer
- Trash
Community Features
- Sidewalks
- Street Lights
- Gated
- Curbs
Construction Materials
- Frame
- Stucco
Cooling
- Central Air
Fencing
- Wrought Iron
Flooring
- Wood
Heating
- Central
Interior Features
- Breakfast Bar
- Ceiling Fan(s)
- Eat-in Kitchen
- Entrance Foyer
- Guest Suite
- His and Hers Closets
- Kitchen Island
- Open Floorplan
- Pantry
- Primary Bathroom - Shower No Tub
- Smart Thermostat
- Solar Tube(s)
- Walk-In Closet(s)
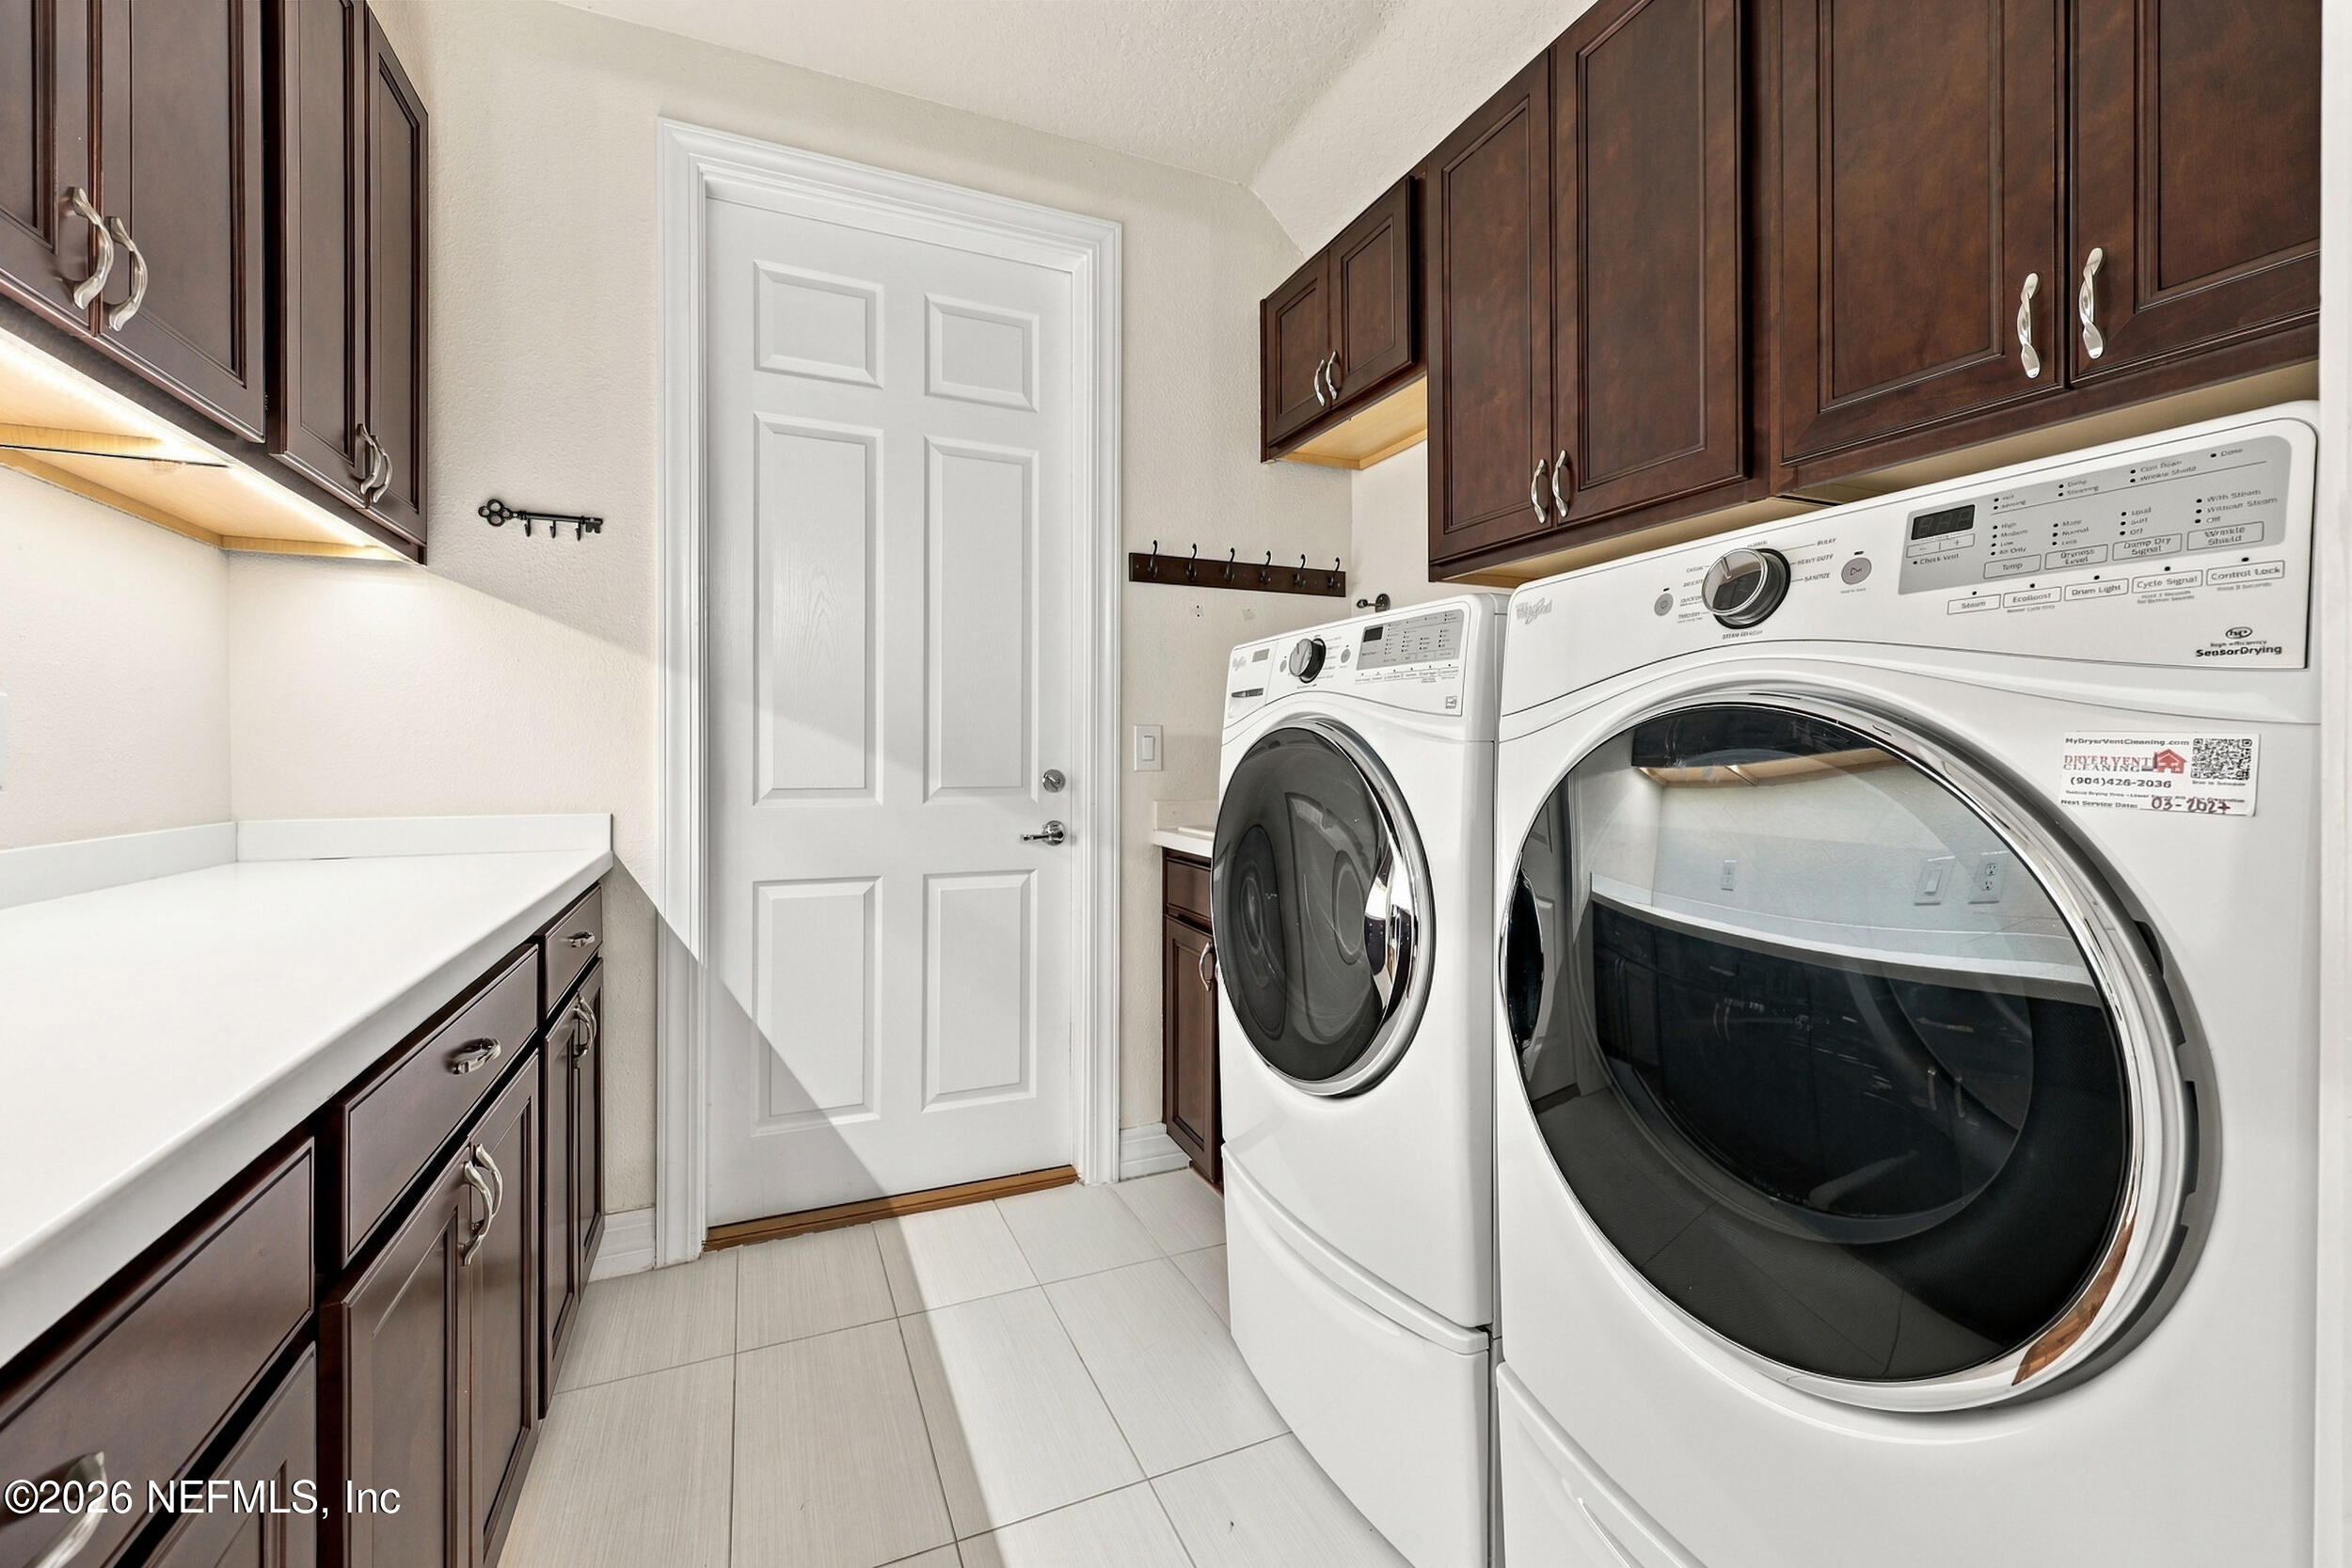
Laundry Features
- Electric Dryer Hookup
- In Unit
- Sink
Levels
- One
Lot Features
- Cul-De-Sac
- Many Trees
- Sprinklers In Front
- Sprinklers In Rear
- Wooded
Parking Features
- Attached
- Garage Door Opener
Patio and Porch Features
- Covered
- Front Porch
- Patio
- Rear Porch
- Screened
Property Condition
- Updated/Remodeled
Road Surface Type
- Asphalt
Roof
- Shingle
Security Features
- 24 Hour Security
- Security Fence
- Security Gate
- Smoke Detector(s)
Sewer
- Public Sewer
Utilities
- Cable Available
- Electricity Connected
- Sewer Connected
- Water Connected
View
- Protected Preserve
WaterSource
- Public
Window Features
- Skylight(s)

COMPASS FLORIDA LLC
CRICKETT HUFF
JENNIFER WEINBERG
Data Source: REAL MLS
MLS#: 2171197
Data Source Copyright: © 2026 REAL MLS All rights reserved.
This property was listed on 10/28/2026 and last updated as of 11/8/2026 10:14:34 PM. OSI IDX updated the data from REAL MLS on 11/9/2026 at 7:12 AM. This information is for your personal, non-commercial use and may not be used for any purpose other than to identify prospective properties you may be interested in purchasing. Display of MLS data is usually deemed reliable but is NOT guaranteed accurate by the MLS. Buyers are responsible for verifying the accuracy of all information and should investigate the data themselves or retain appropriate professionals. Information from sources other than the Listing Agent may have been included in the MLS data. Unless otherwise specified in writing, Broker/Agent has not and will not verify any information obtained from other sources. The Broker/Agent providing the information contained herein may or may not have been the Listing and/or Selling Agent.
Your Search Results
FEATURED HOME LISTINGS
© 2026 The Legends of Real Estate
DMCA Notice | Terms & Services | Privacy Policy | Accessibility Statement
EQUAL HOUSING OPPORTUNITY


The Legends of Real Estate
1236 3rd Street So, Jacksonville Beach, FL 32250
Mobile: (904) 537-6149
clablond@gmail.com
